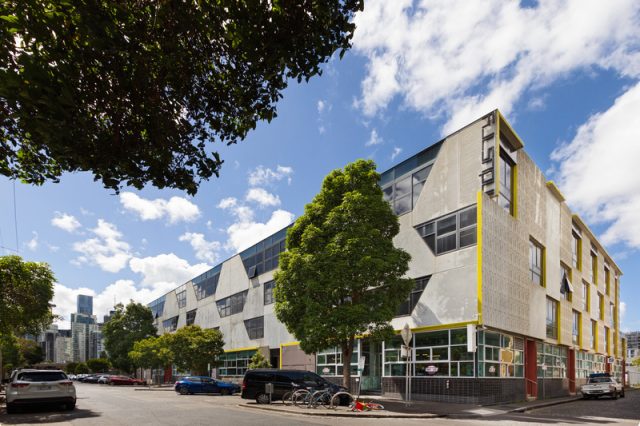
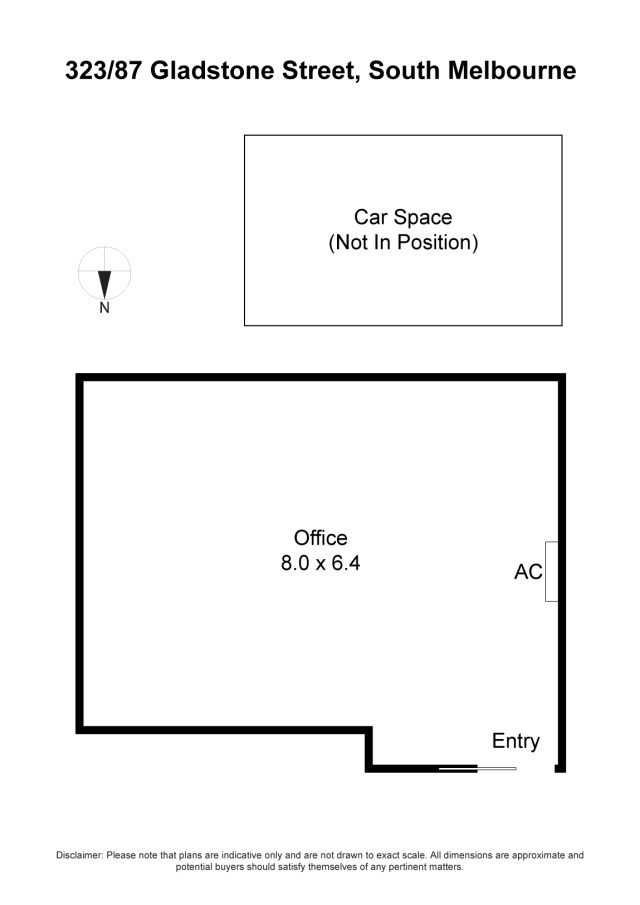
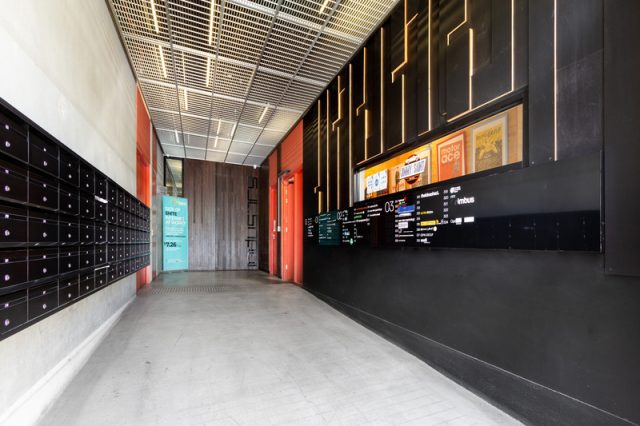
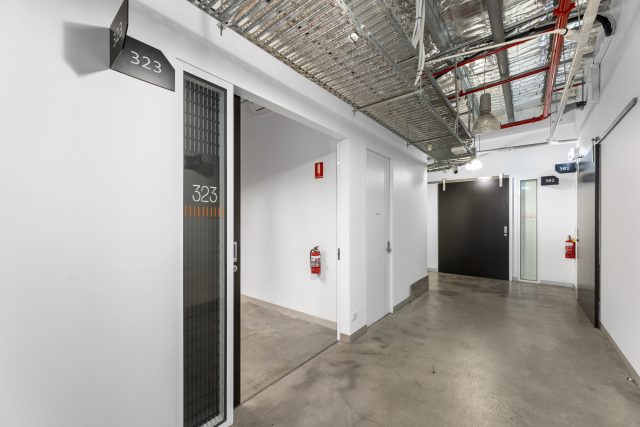
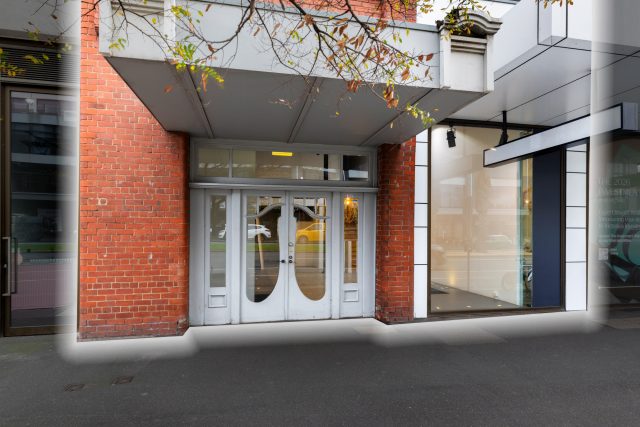
OFFICE / SHOWROOM / WAREHOUSE WITH STREET FRONTAGE
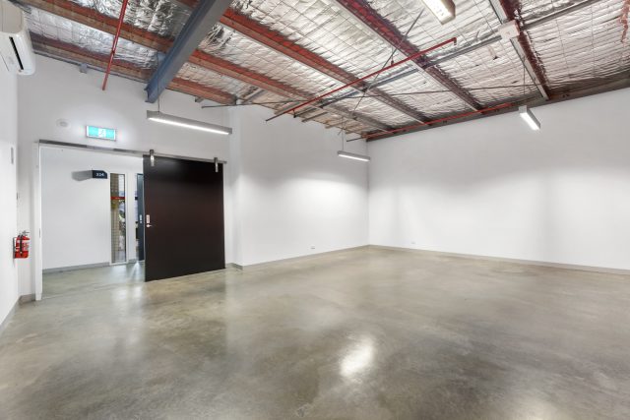
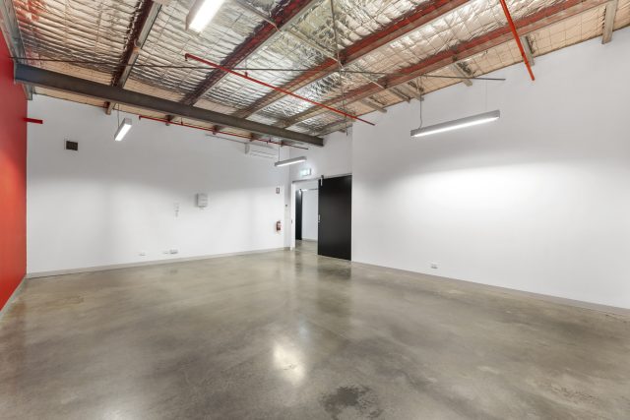
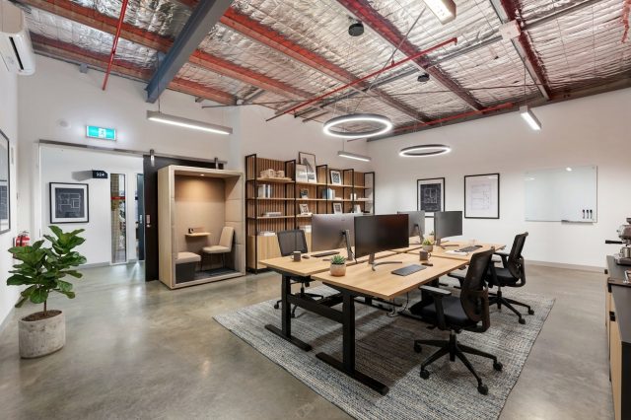
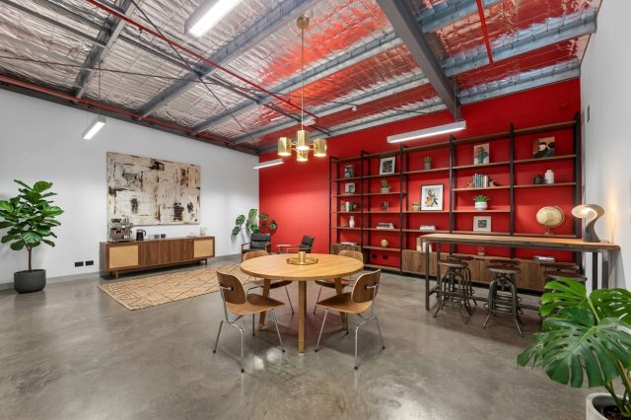
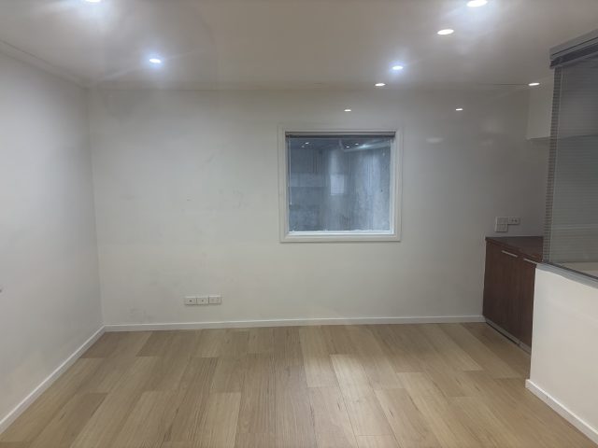
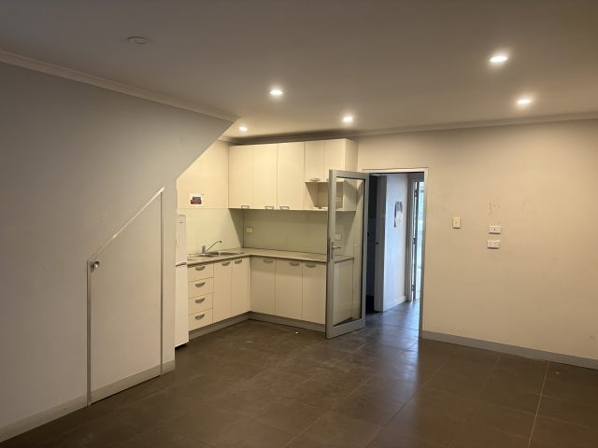
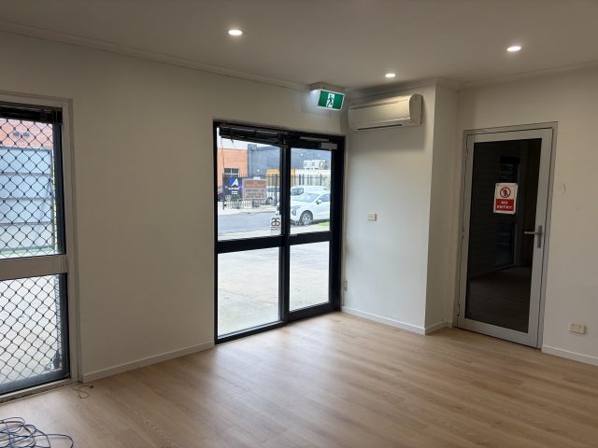
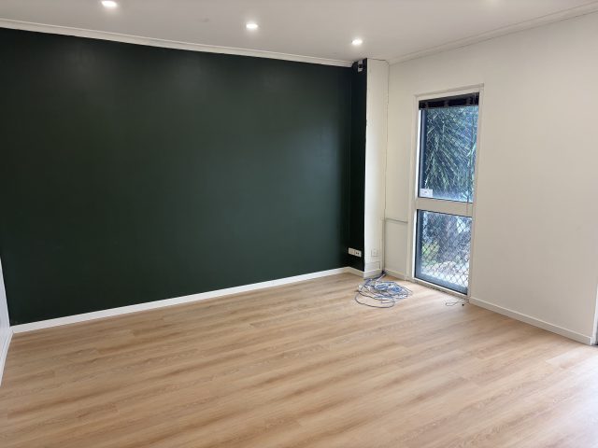
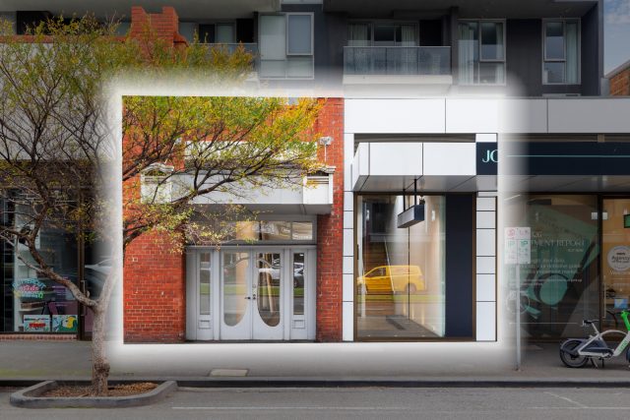
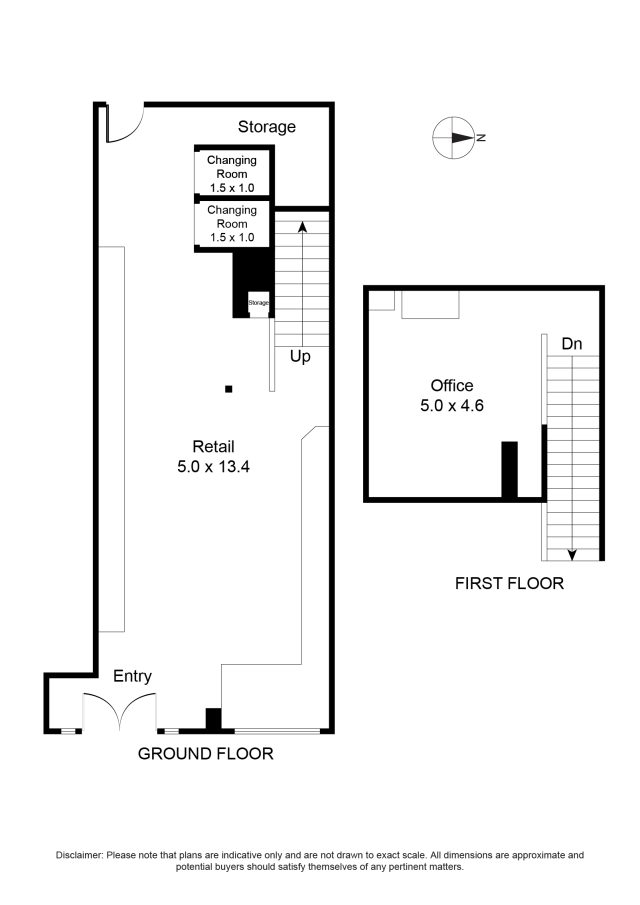
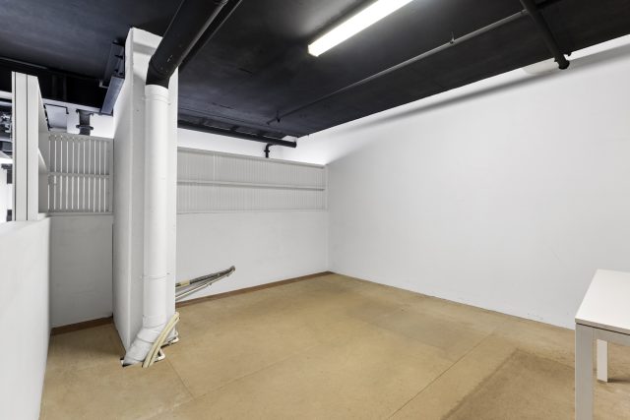
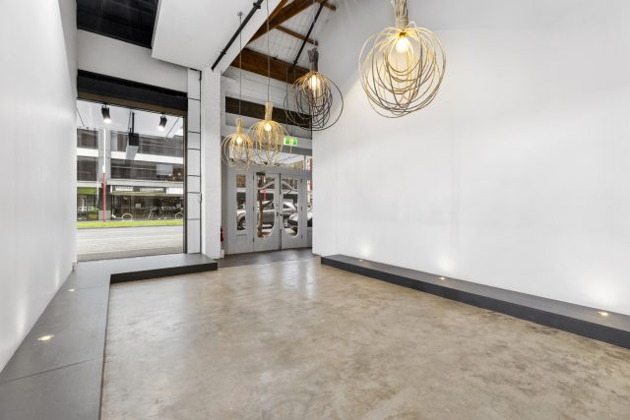
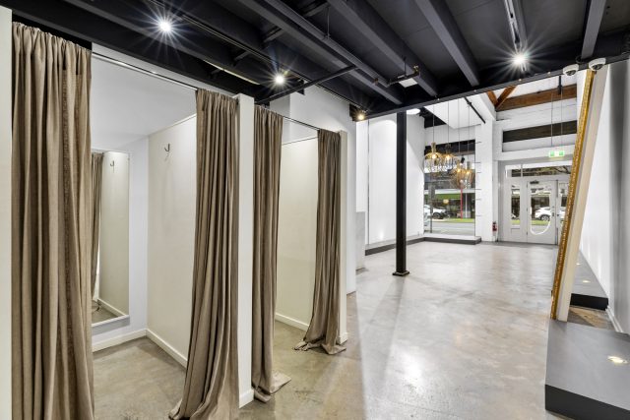
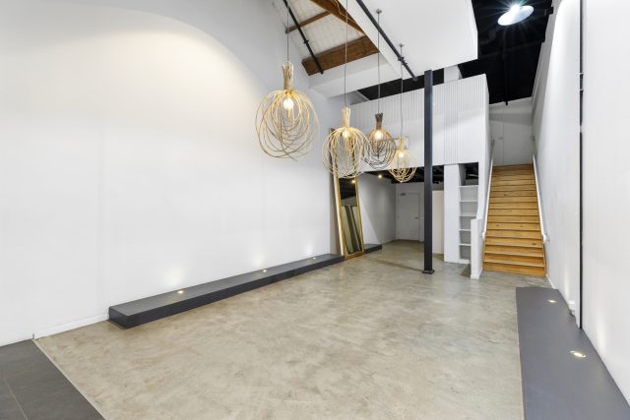
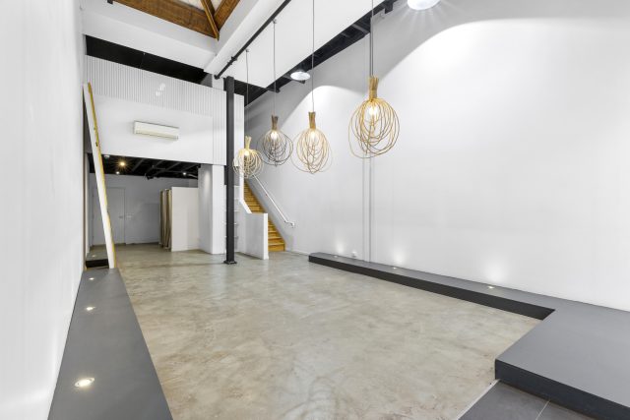
This modern office warehouse has two floors of office. The ground floor office can be used as a showroom. The office provides a range of meeting rooms, a boardroom and open plan areas. There are amenities on both levels.
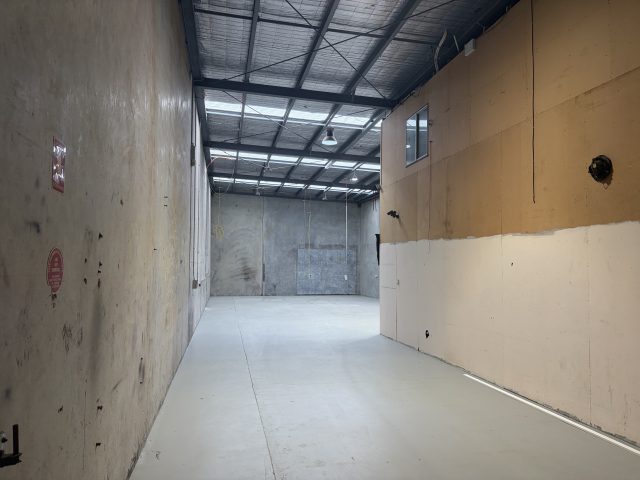
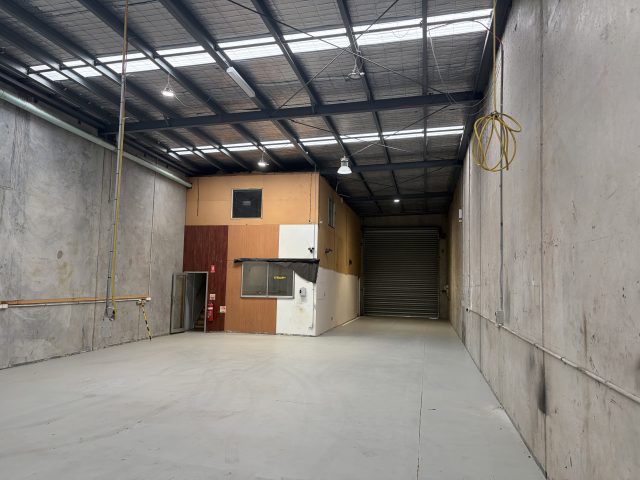
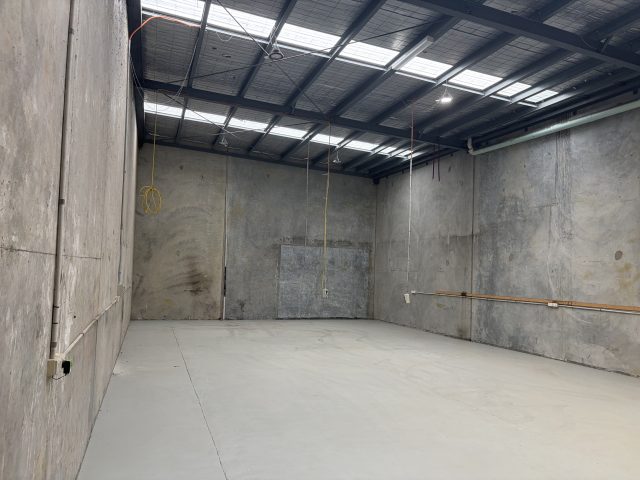
The high clearance warehouse has good natural light and a container height roller door. The offices are fully furnished.
• Parking for 5 vehicles
• Heating & cooling
• Modern amenities including shower facilities
• Container height roller door access
• Three phase power
• Warehouse clearance of 6m
• Modern open plan, 2 level office with great natural light
• Showroom potential
• 3 phase power
• Access to major arterials