OFFICE WAREHOUSE
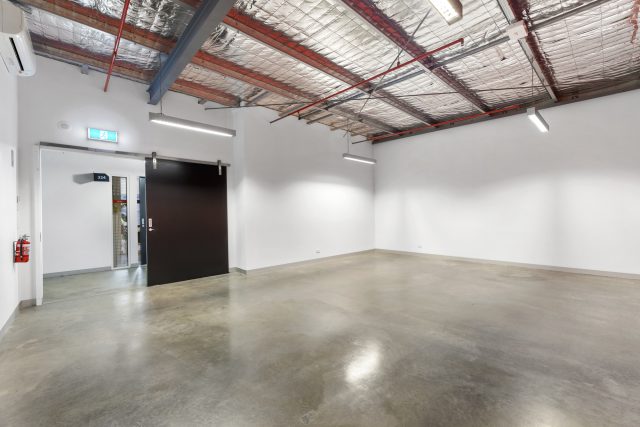
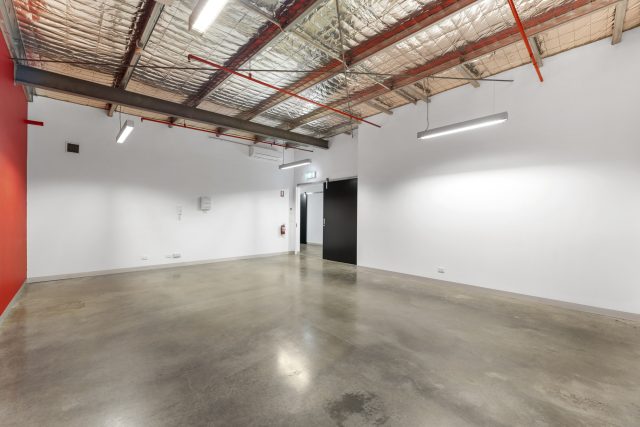
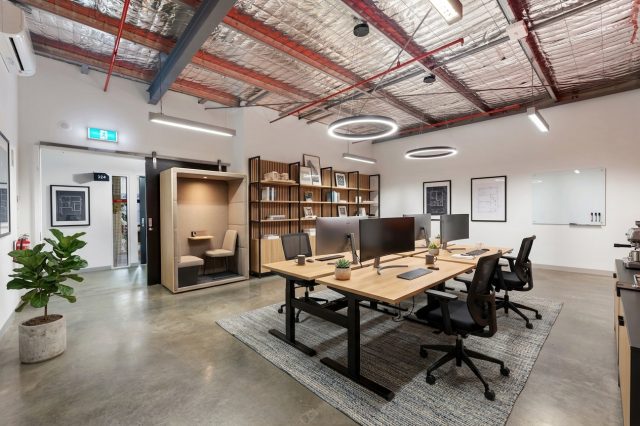
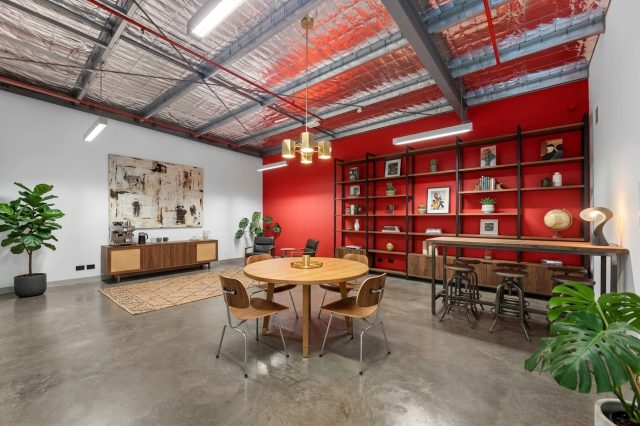
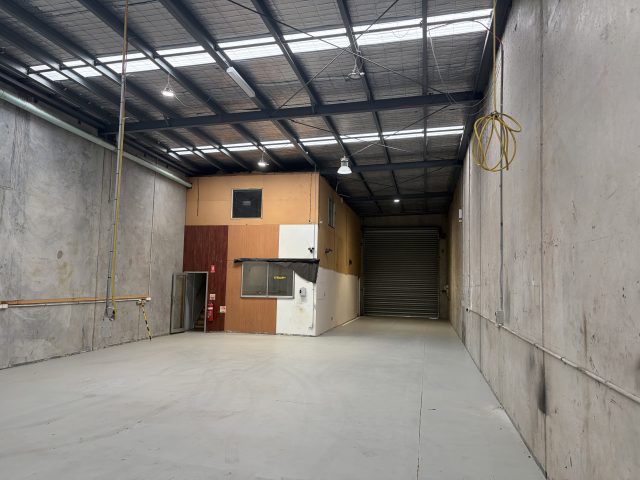
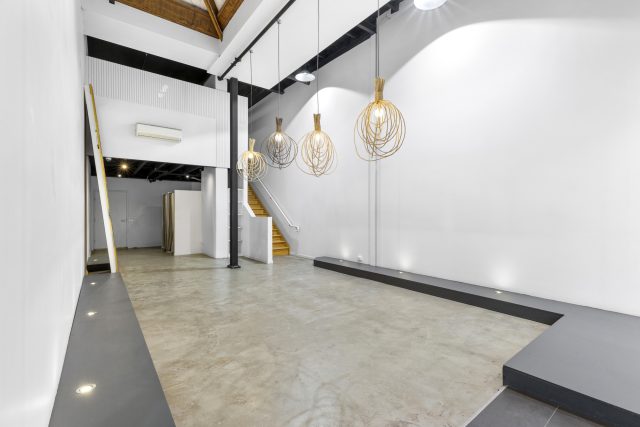
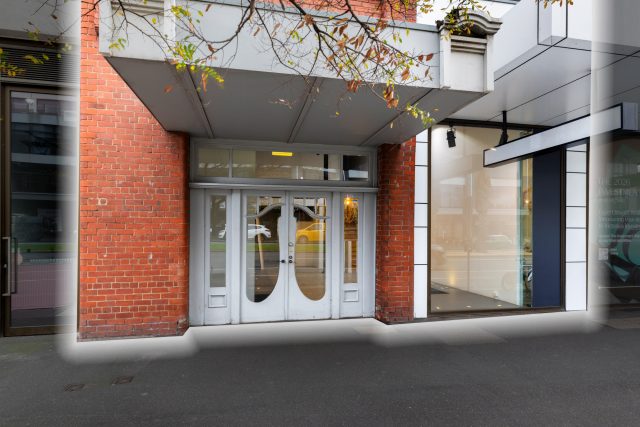
Unit 4 comprises of a smartly fitted office warehouse with rear container loading.
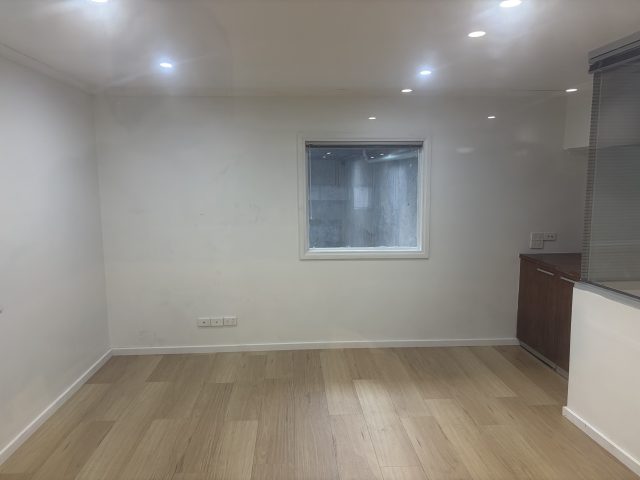
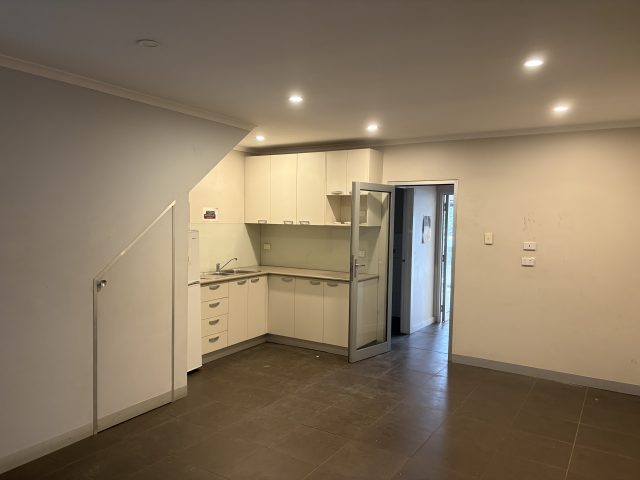
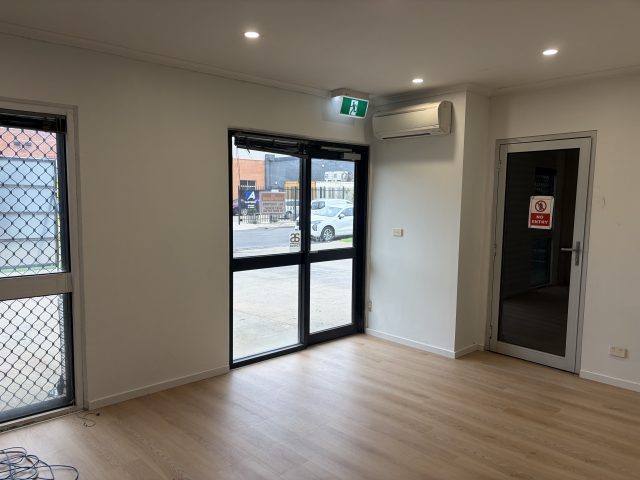
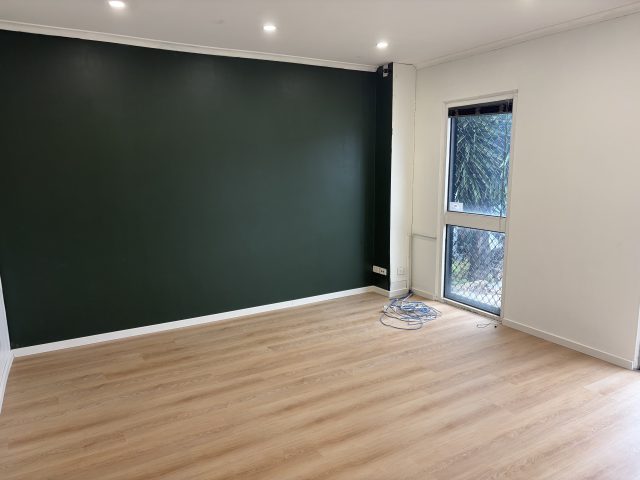
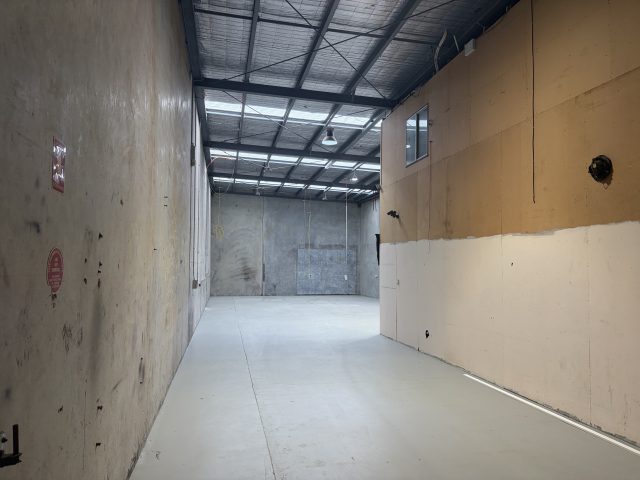
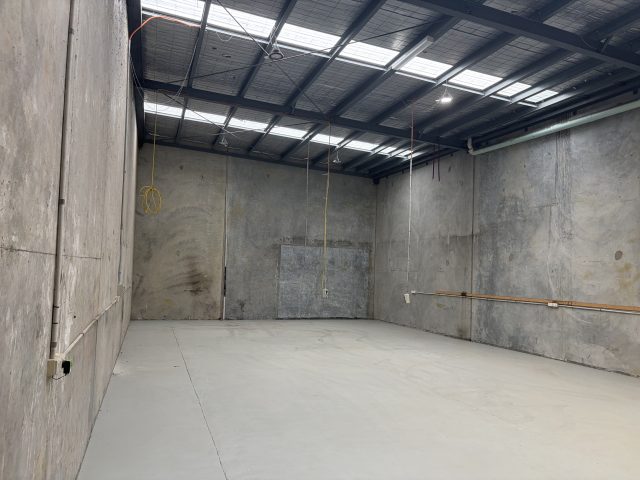
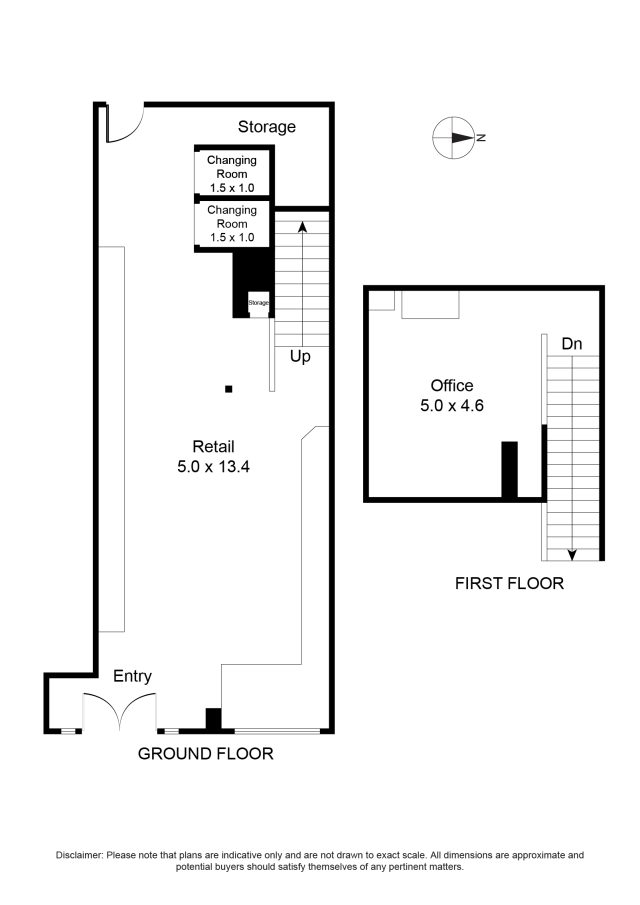
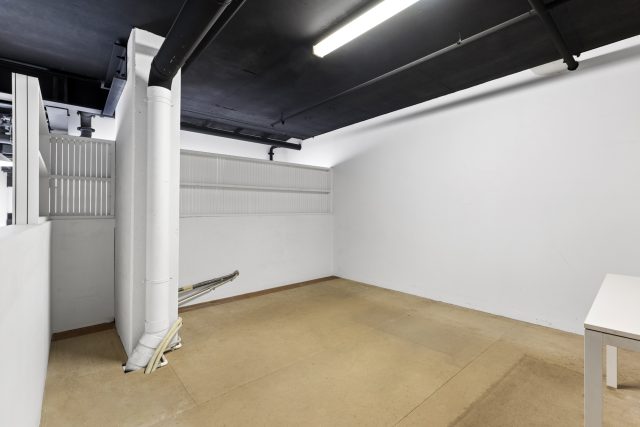
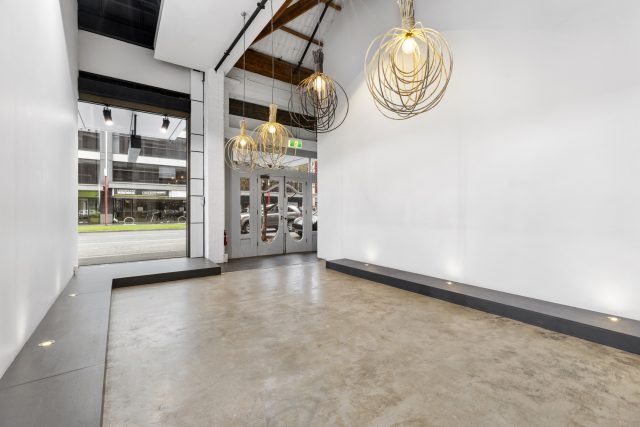
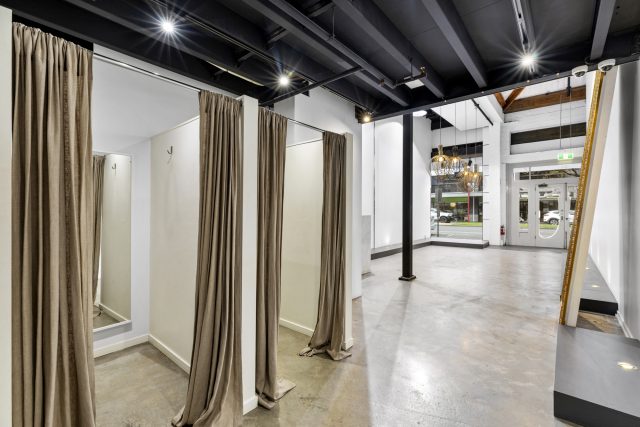
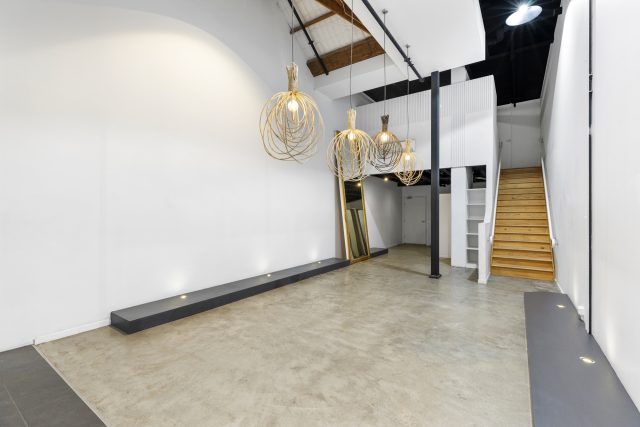
The office / showroom is climate controlled over two floors with partitioned meeting rooms and extensive amenities with each floor having is its own kitchenette and bathrooms. The rear high clearance, clear span warehouse has a container hight roller door opening onto a drive through loading area.
Features Include:
– Self contained kitchen and bathroom
– Data cabled
– 3 phase power
– High clearance, clear span warehouse
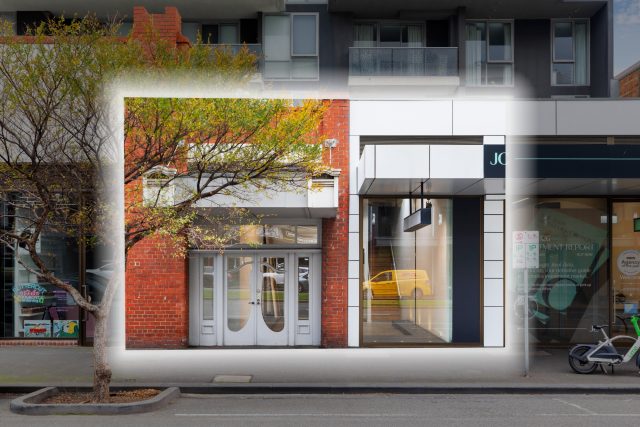
– Light filled office / showroom
– Container height roller door
– 7 car parks with 3 undercroft parks directly out the front.
– Just off the Todd road freeway exits
– Within very short walking distance to 3 popular cafes.