MUST BE LEASED - ENQUIRE NOW
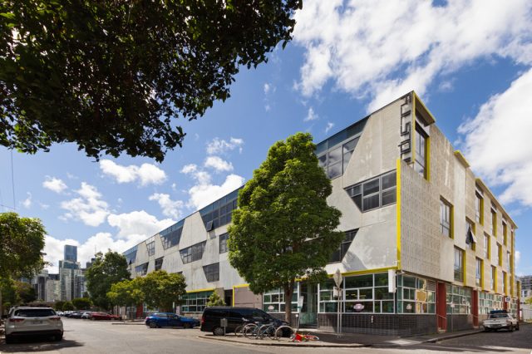
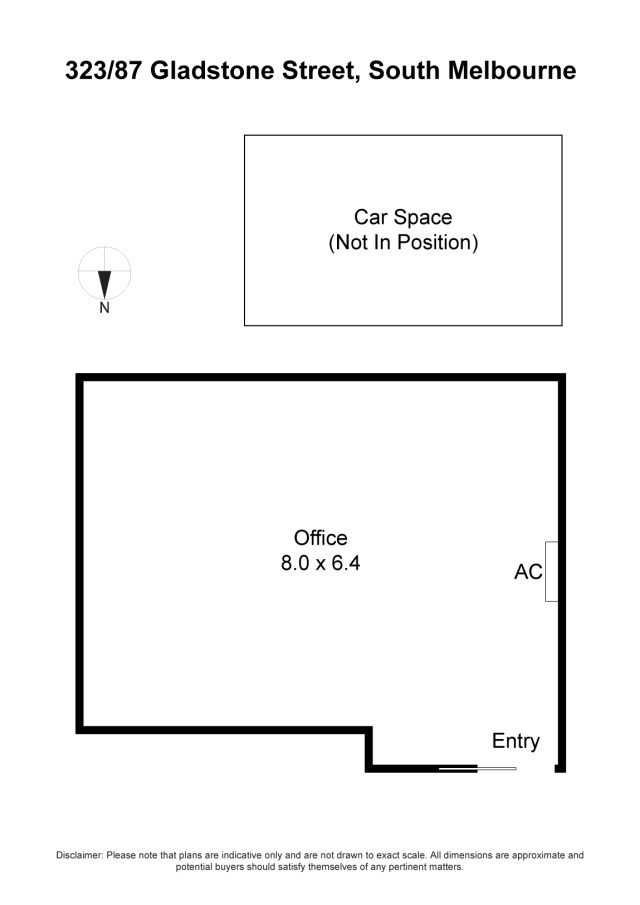
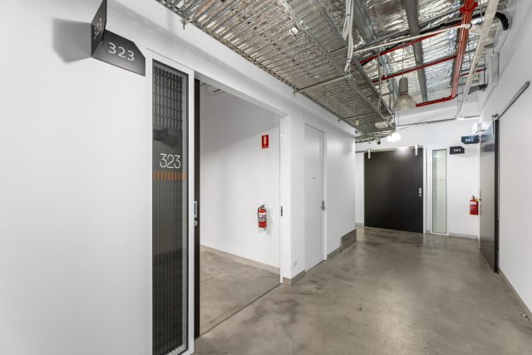
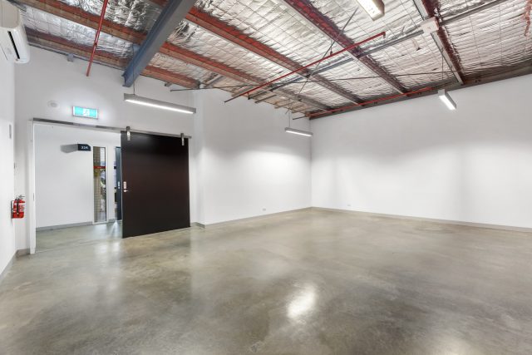
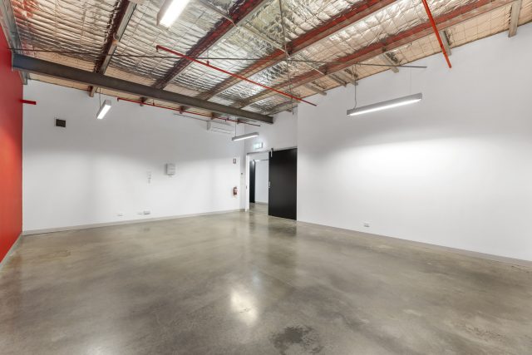
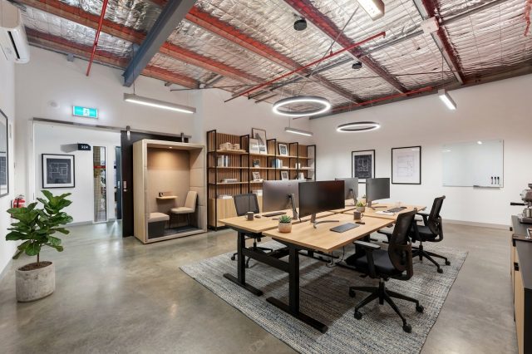
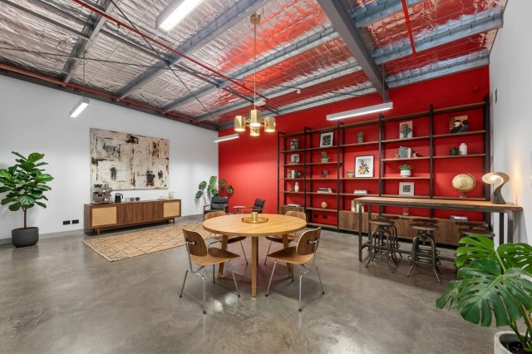
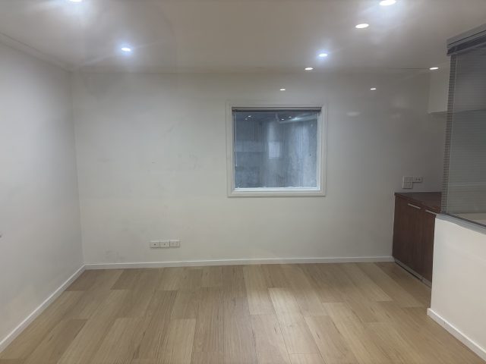
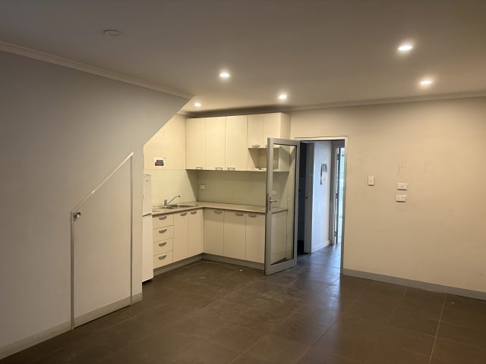
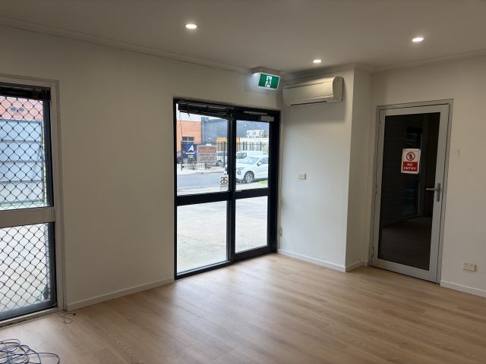
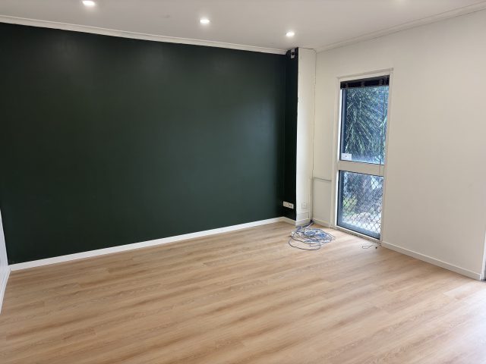
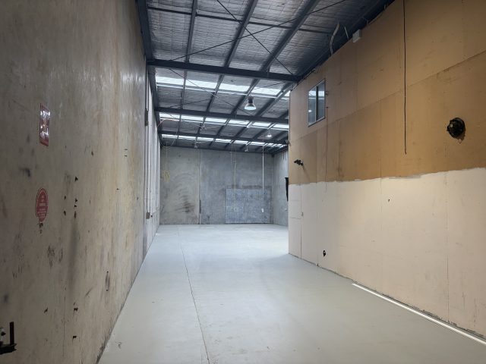
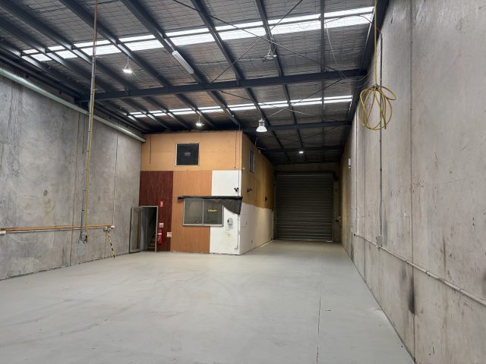
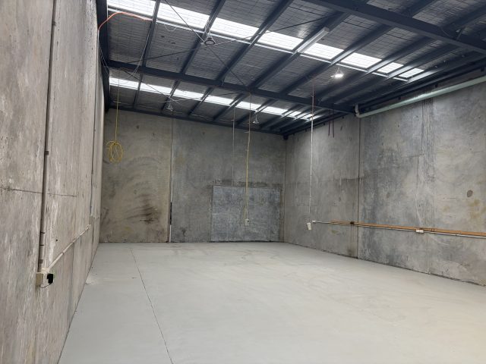
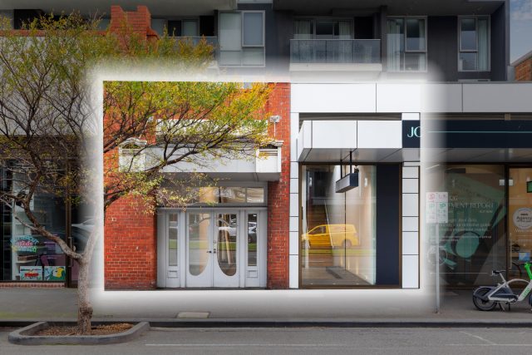
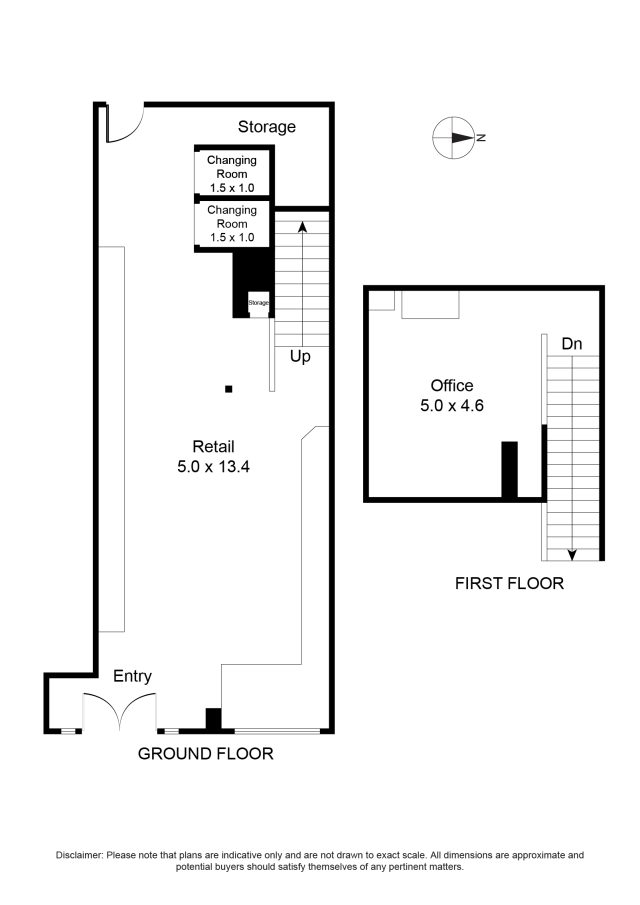
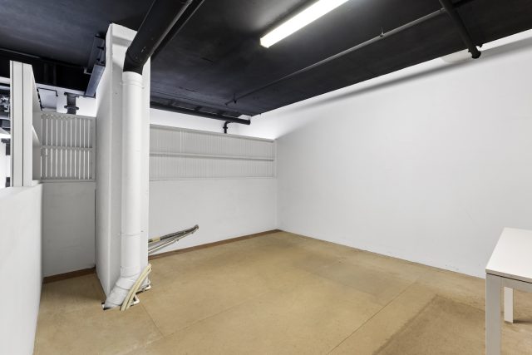
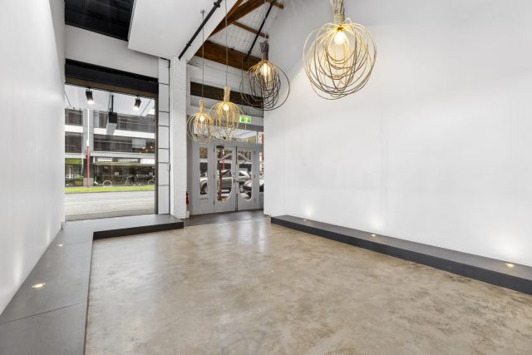
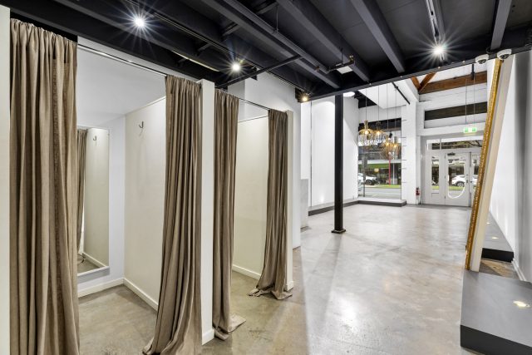
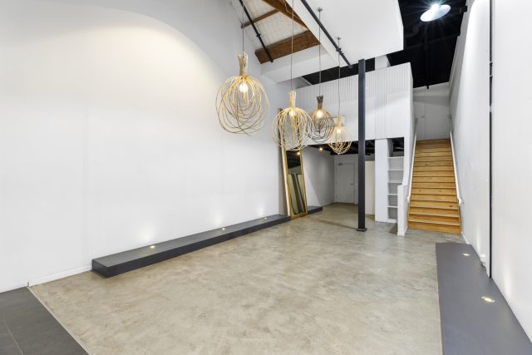
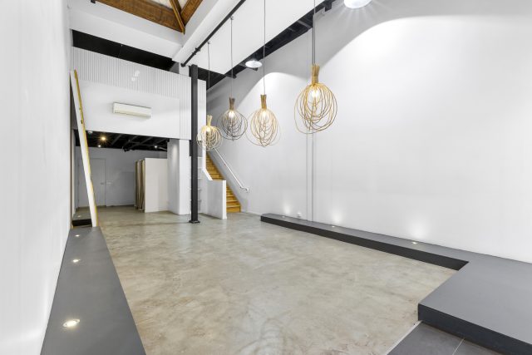
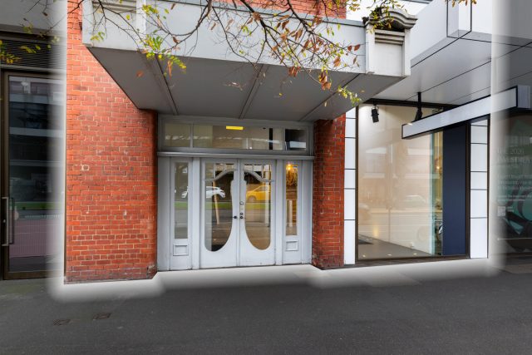
This two-level office warehouse provides a ground floor warehouse / showroom and first floor office. The ground floor can be reconfigured to all warehouse if required. The warehouse has a 4m clearance and single roller door. The office area features 3 offices, a meeting room, boardroom and open plan area. Both levels have heating and cooling. It has street frontage and is located in a popular estate.
• Total building area: 332sqm*
• Parking for 8 vehicles
• Heating & cooling
• Roof top garden with city views
• Modern amenities including shower facilities
• Open plan office space with separate meeting rooms
• Roller door access
• Three phase power
• Showroom potential
• 3 phase power
• Access to major arterials
• Zoned Capital City Zone 1
• Close to public transport