CORPORATE HEADQUARTERS
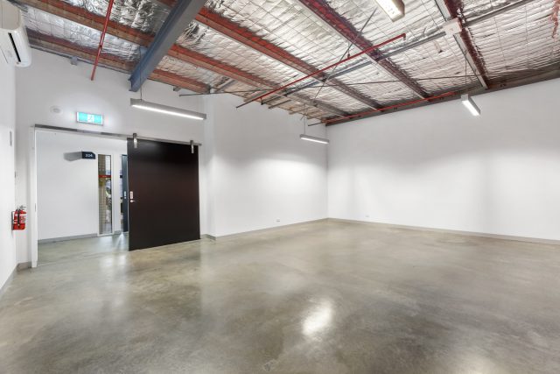
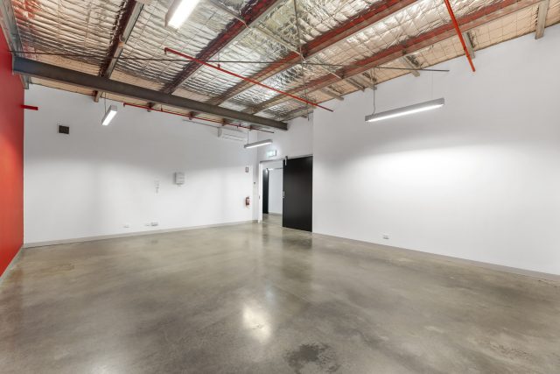
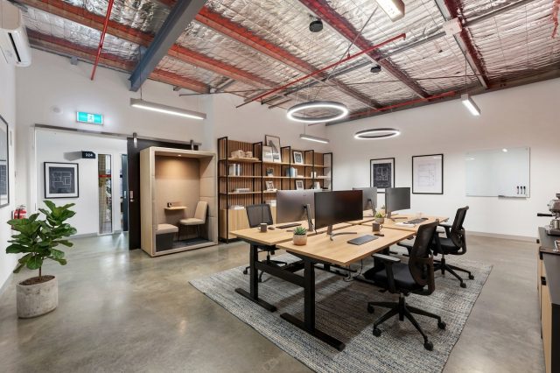
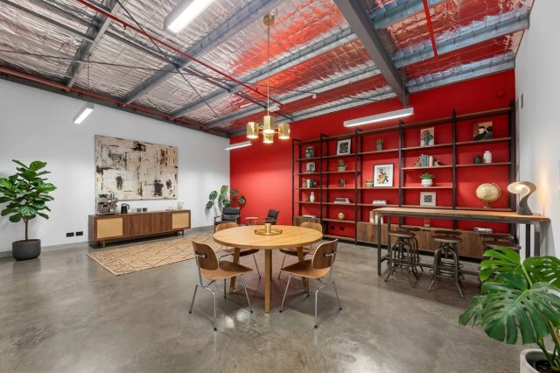
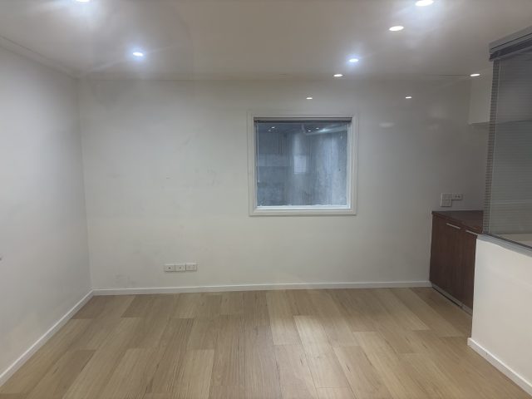
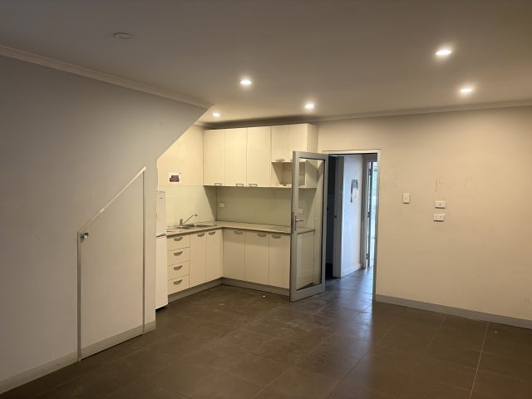
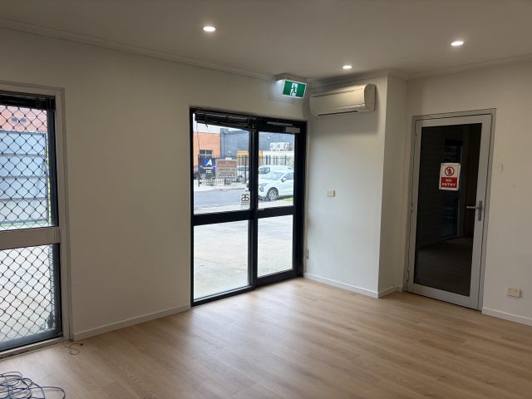
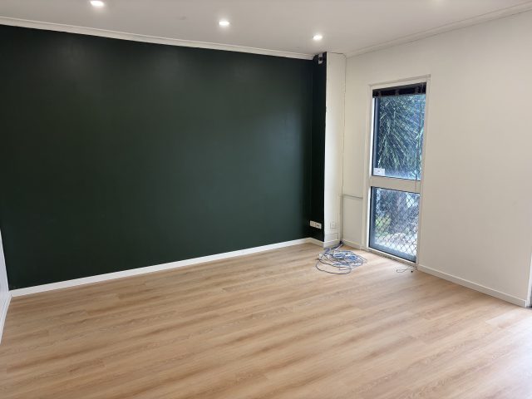
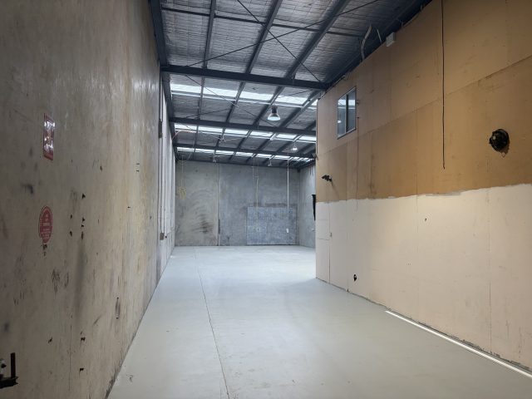
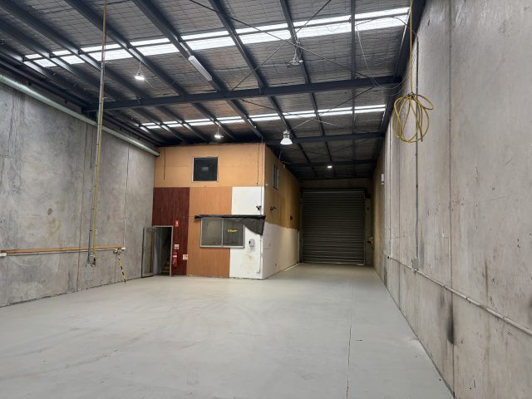
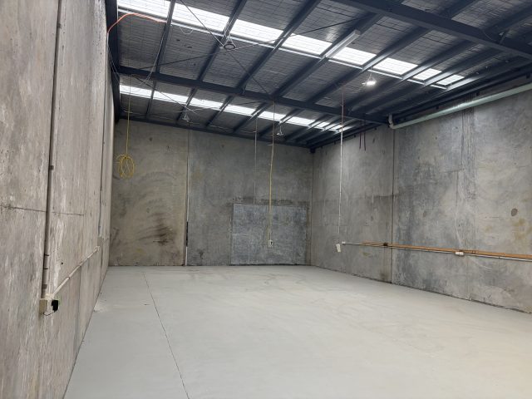
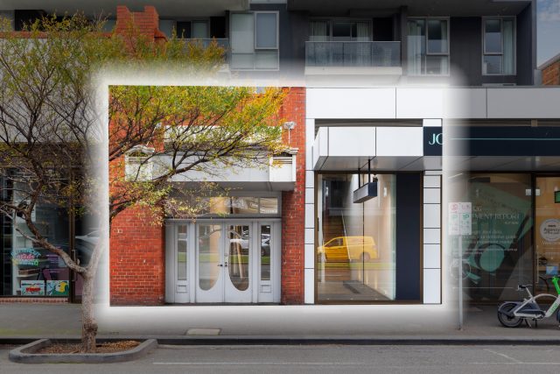
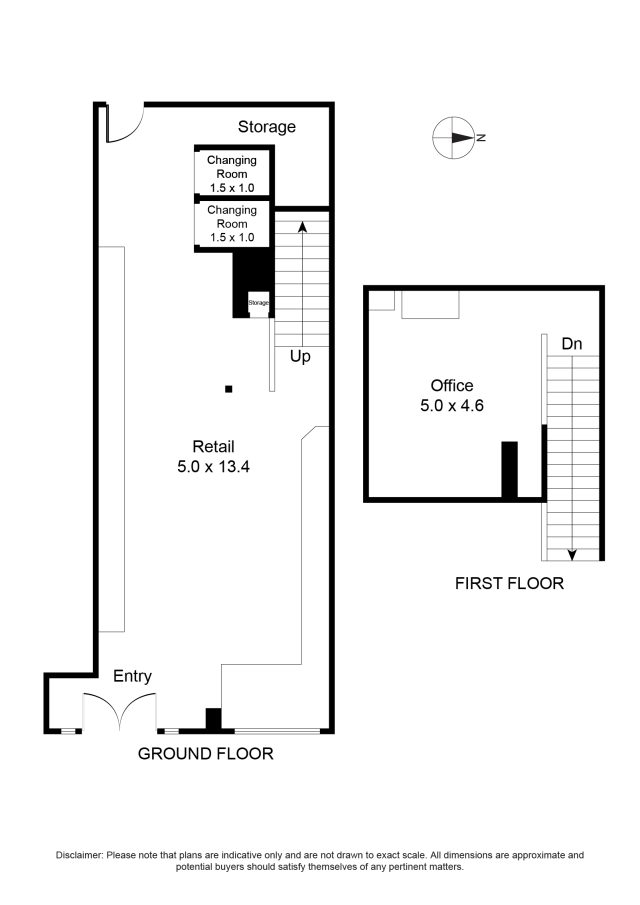
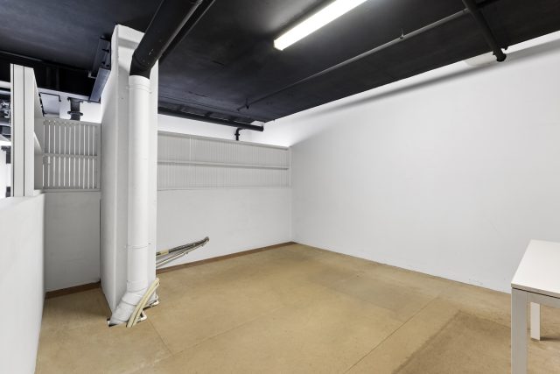
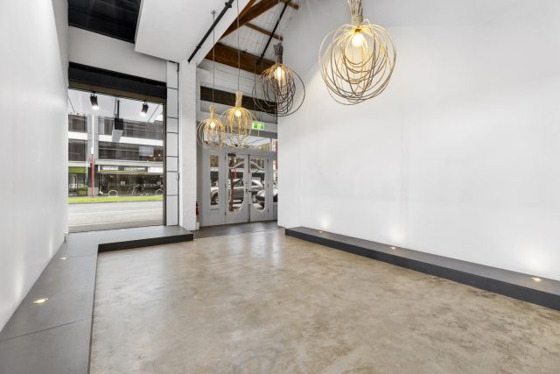
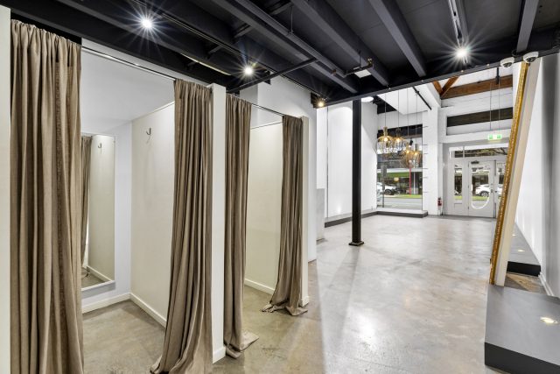
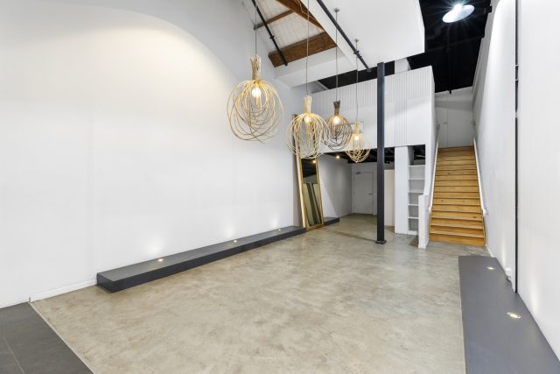
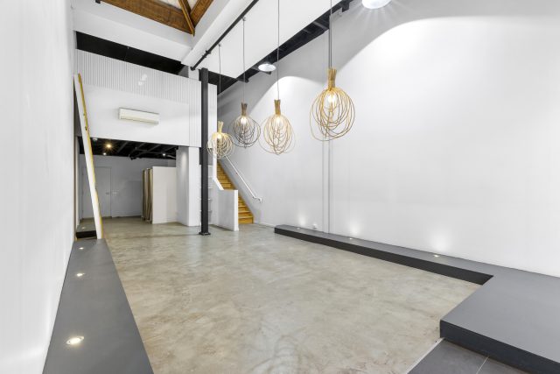
The office has modern partitioned offices and meeting rooms on the first floor and an open plan showroom on the ground. There are extensive amenities including a breakout room, bathrooms on both floors and shower. The high clearance, clear span warehouse has sky lights throughout and a rear container height roller door opening onto a large, shared drive through hardstand area.
– ESFR sprinklers
– Internal warehouse clearance of 8.3m
– 2 Kilometres form Melbourne CBD
– Close proximity to Melbourne’s major freeway arterials
– Next to popular Cafes and Brewery