FULLY FITTED AND READY TO GO
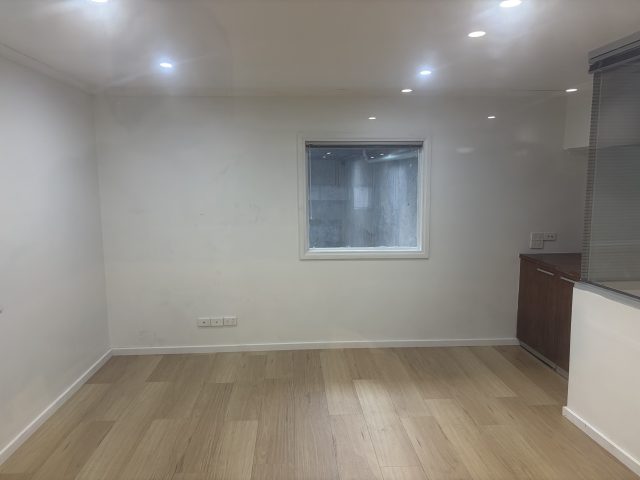
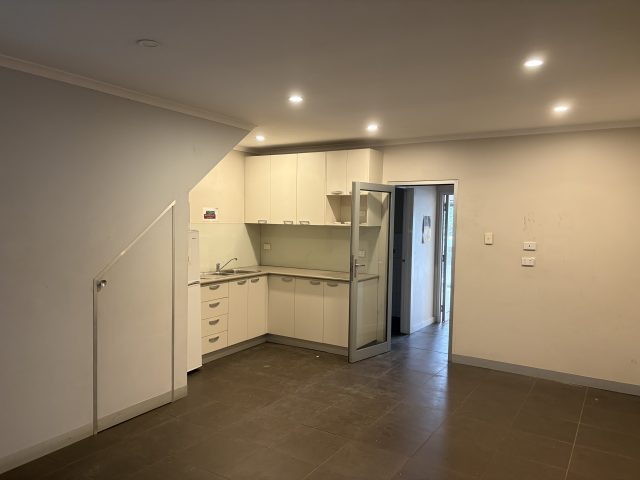
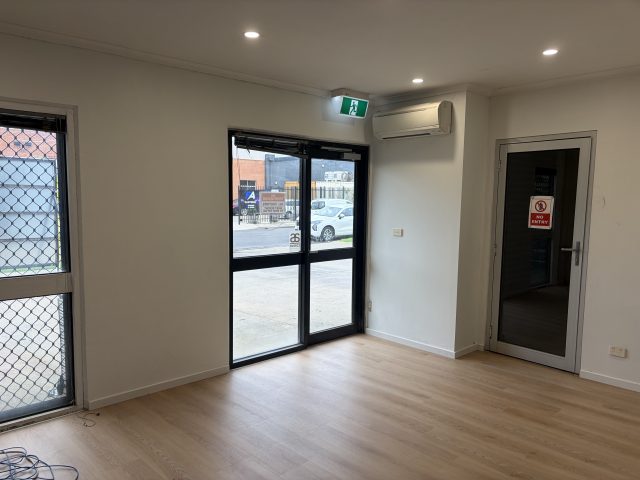
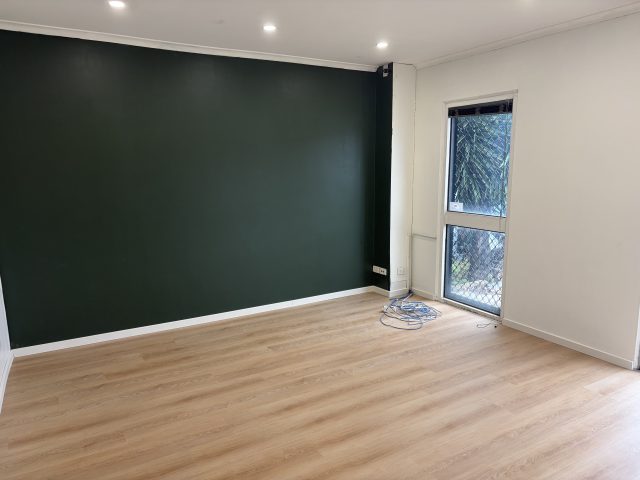
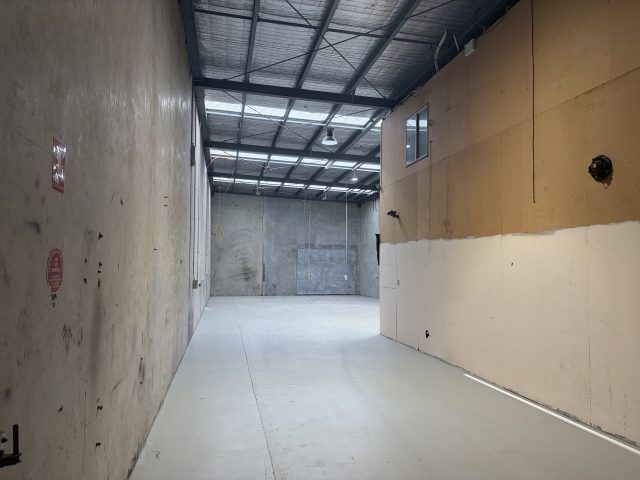
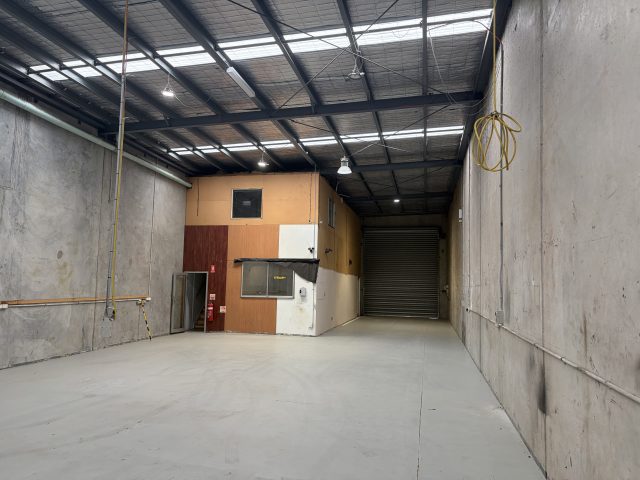
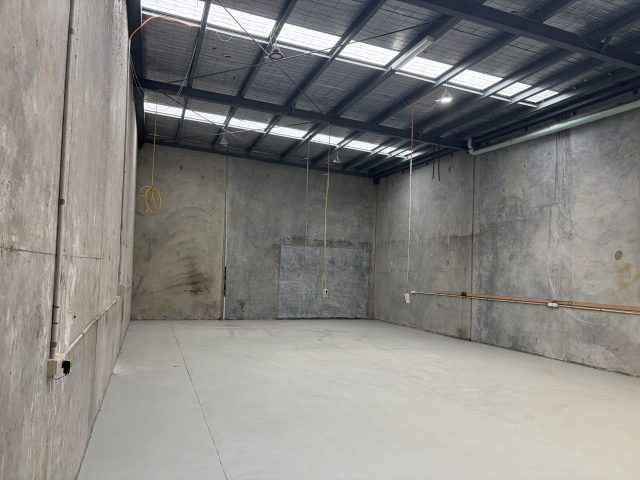
This office / showroom / warehouse has an existing fitout and is fully featured. The ground floor office can double as a airconditioned showroom. The high clearance warehouse is clear span with a container height roller door. The first floor office has good natural light.
Property features include:
• Parking for 7 vehicles
• Heating & cooling
• Modern amenities
• Open plan office space with separate meeting rooms
• Container height roller door access
• Three phase power
• Warehouse clearance of 7.5m
• Showroom potential
• Alarm
• Access to major arterials
• Zoned Commercial 2