Unique Office Warehouse
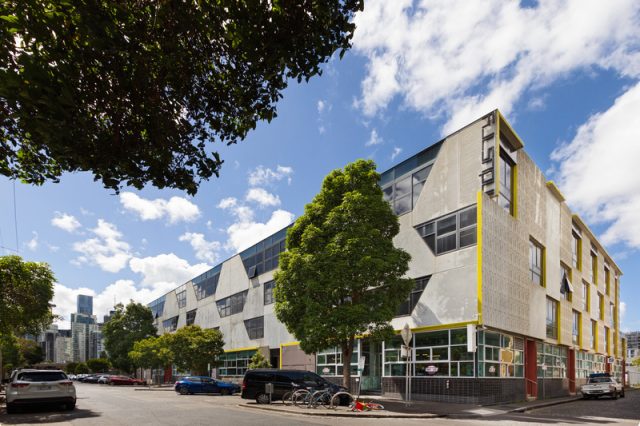
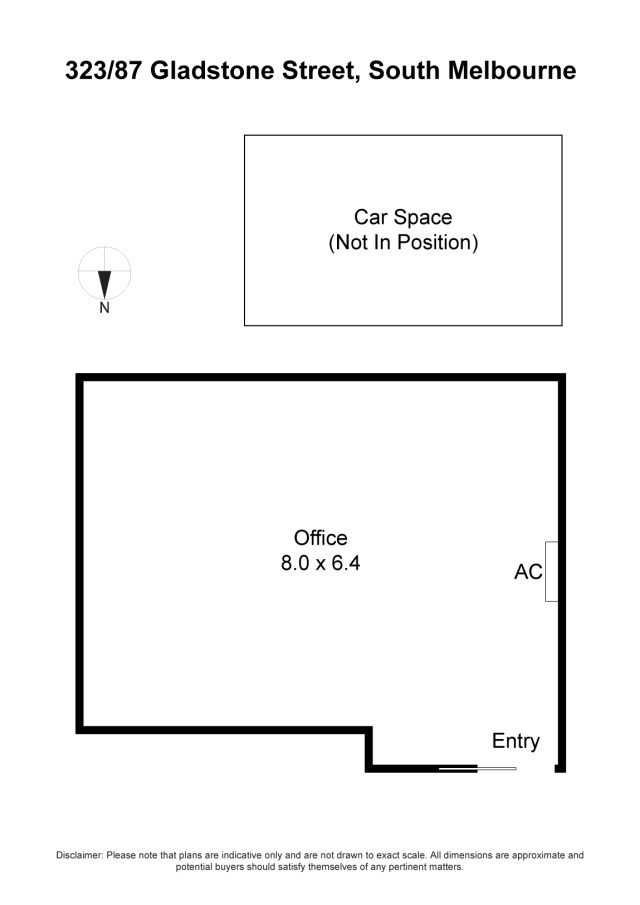
Unique office warehouse building over two levels with an iconic fitout.
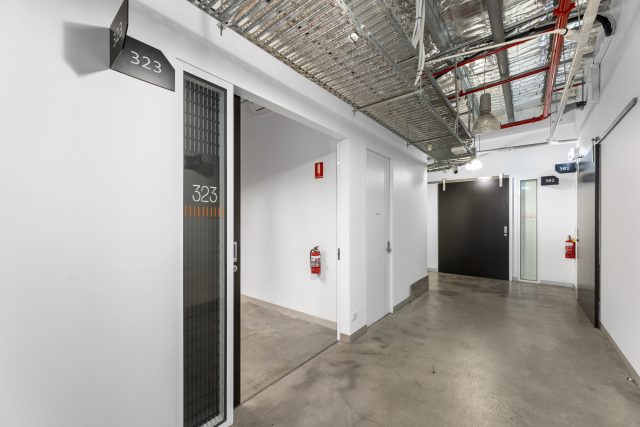
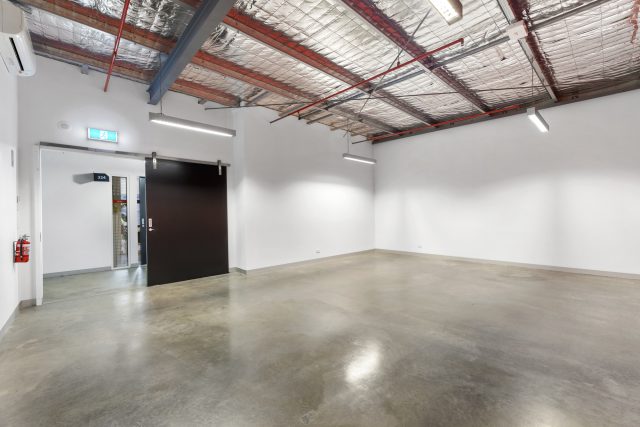
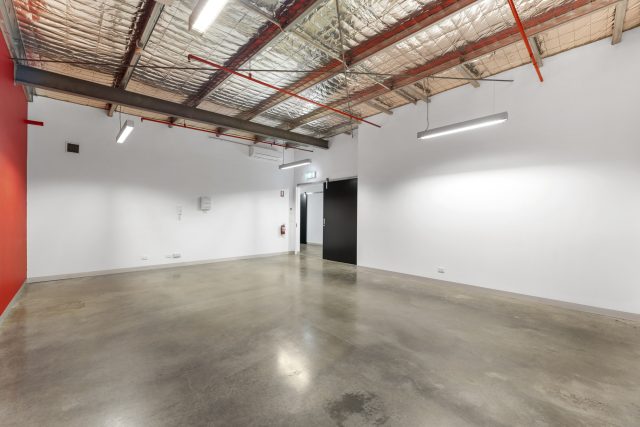
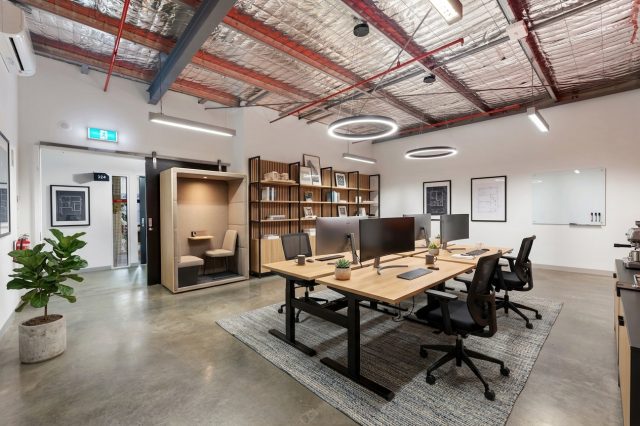
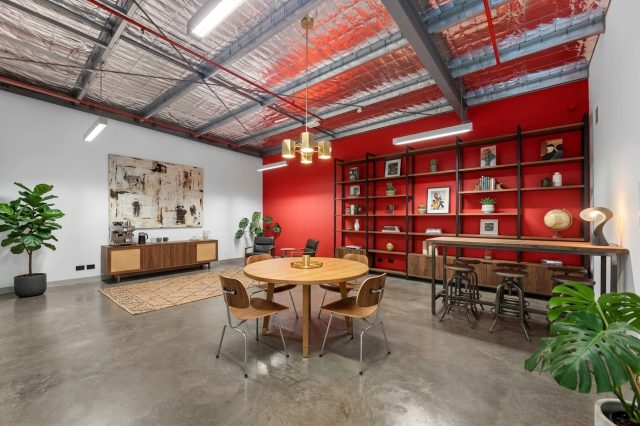
The first floor office includes polished concrete floors, timber panelling, large boardroom (including huge custom made table), heating and air-conditioning, abundant natural light and mezzanine level offices.
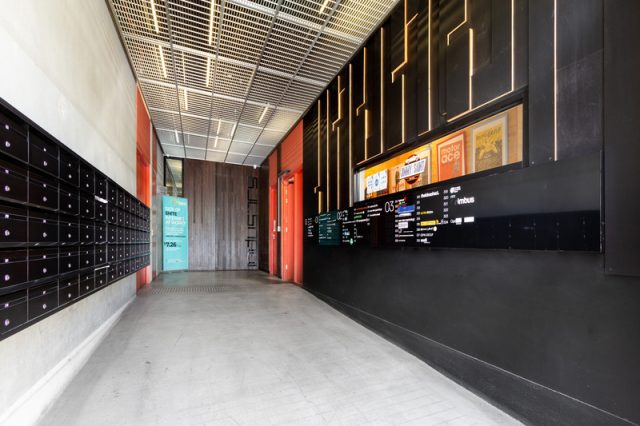
The ground floor has an eye catching main reception/breakout area which leads off into a large light filled space, previously utilised as a combination of R&D engineering/production/laboratory/licensed food preparation/distribution, plus a warehouse section with container height roller door. This versatile area is made up of both low and high clearance areas, allowing for a multitude of uses, including showroom if required.
Features Include:
– Versatile building offering a range of different uses (STCA)
– Dark Fibre Network Connection direct to multiple Data Centres in both CBD and Port Melbourne.
– Class 3 Licensed Food section
– Extensive amenities including shower
– Iconic fitout in place
– 3 phase power
– 13 car parks
– Close to public transport
– Off Lorimer Street, around the corner from the Todd Road freeway access ramps
– 7km to CBD